
 01
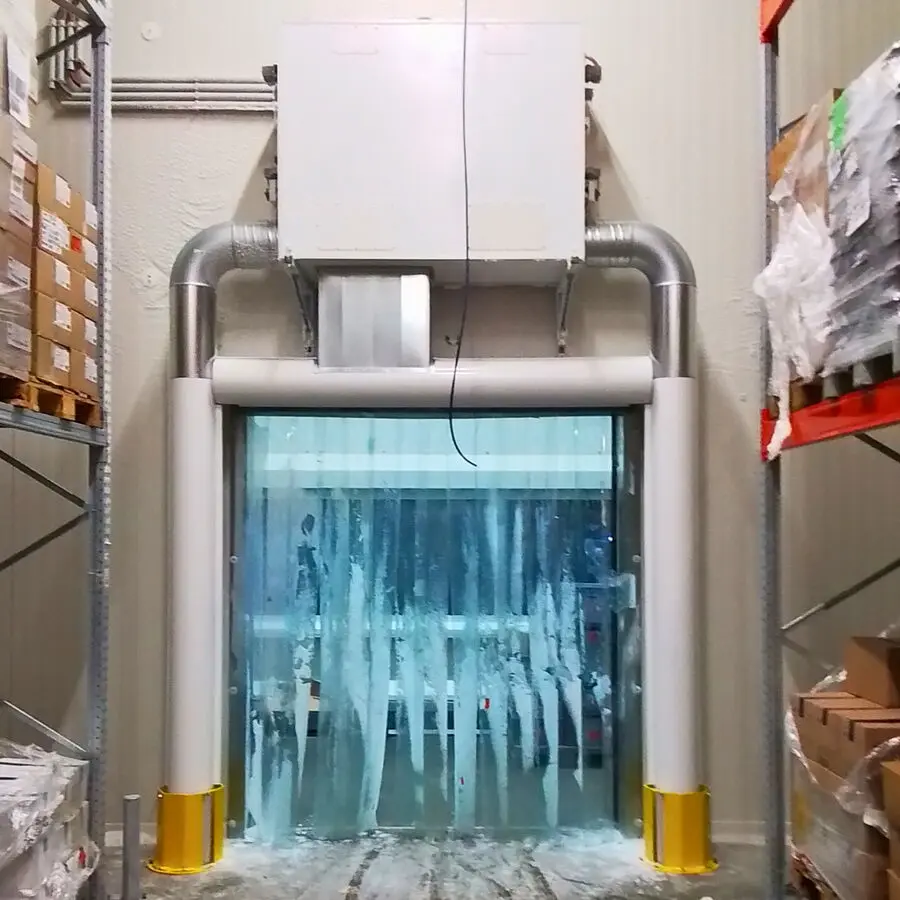
Frozen storage
Limit temperature loss and moisture ingress at high-traffic freezer doors while keeping material flow fast.
- Freezer warehouses
- Internal temperature transitions
- Distribution centres
Temperature-controlled logistics
Reduce energy losses at open industrial doors and retain heating and cooling where they are needed. We design industrial air barriers around your operating conditions — without obstructing the flow of goods.
An alternative for your industrial door
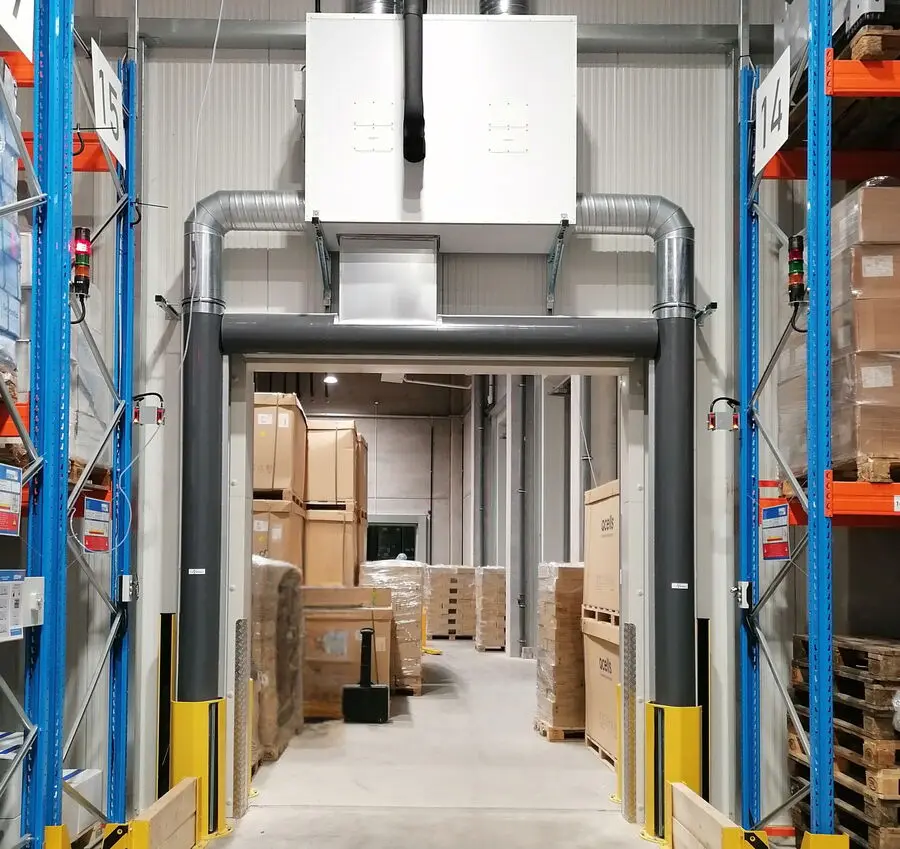
We design industrial air-barrier systems with a separately positioned fan unit, ductwork and side outlet columns. We assess whether this system concept fits your doorway and operating conditions.
Request a doorway assessmentEnergy first
Our priority is energy efficiency at open industrial doors: retaining heat in heated halls and limiting heat ingress into chilled and frozen areas. A tailored air barrier can reduce air exchange while keeping goods moving.
We assess opening times, temperatures, wind and building pressure. Draughts, hygiene and emissions are additional requirements.
Discuss ROI for your heated hallThe operational challenge
At busy loading bays, every door cycle affects temperature stability, refrigeration demand and product quality. The larger the temperature difference and the longer the opening time, the greater the pressure on the cold chain.
An individually designed air barrier counters the natural movement of air while forklifts, vehicles and people pass freely.
How it works
The fan unit is positioned wherever the site offers suitable space – above, to the right or to the left of the door. Ductwork supplies the side outlet columns, allowing the installation to adapt to unusual layouts while the opening remains clear.
Temperature zones
Temperature-controlled operations are not all the same. We assess the real airflow, opening frequency and product requirements before defining the solution.
01Limit temperature loss and moisture ingress at high-traffic freezer doors while keeping material flow fast.
 02
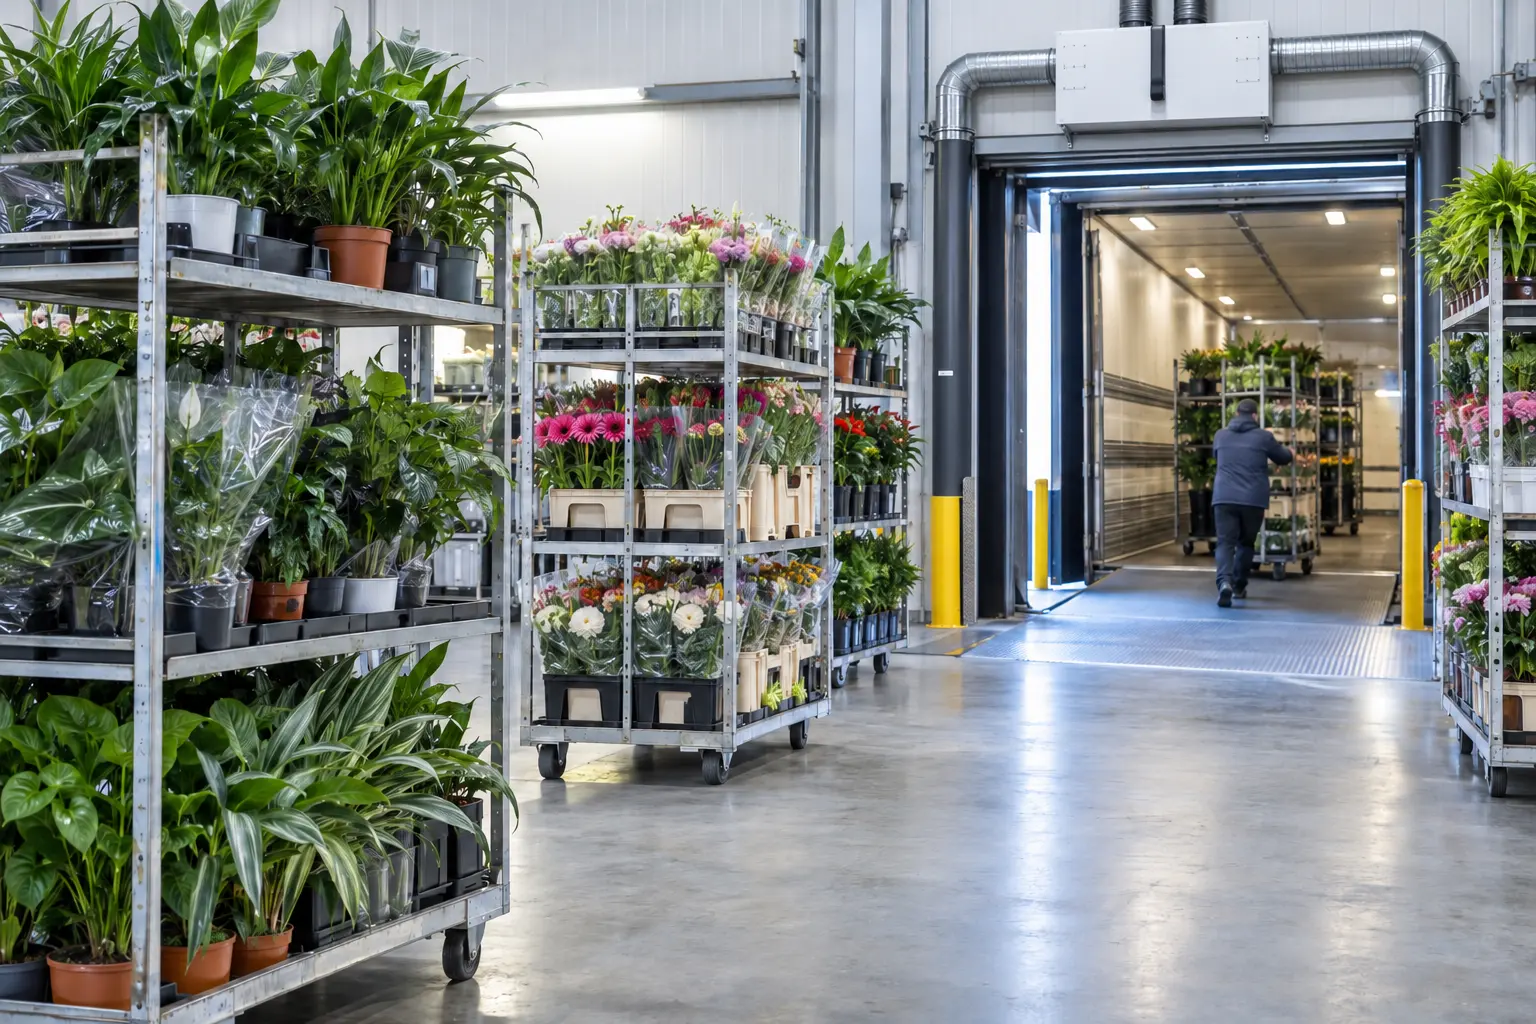
Support stable chilled zones at loading bays with frequent vehicle and forklift movements.
03Protect temperature-sensitive goods against abrupt air exchange during receiving, staging and dispatch.
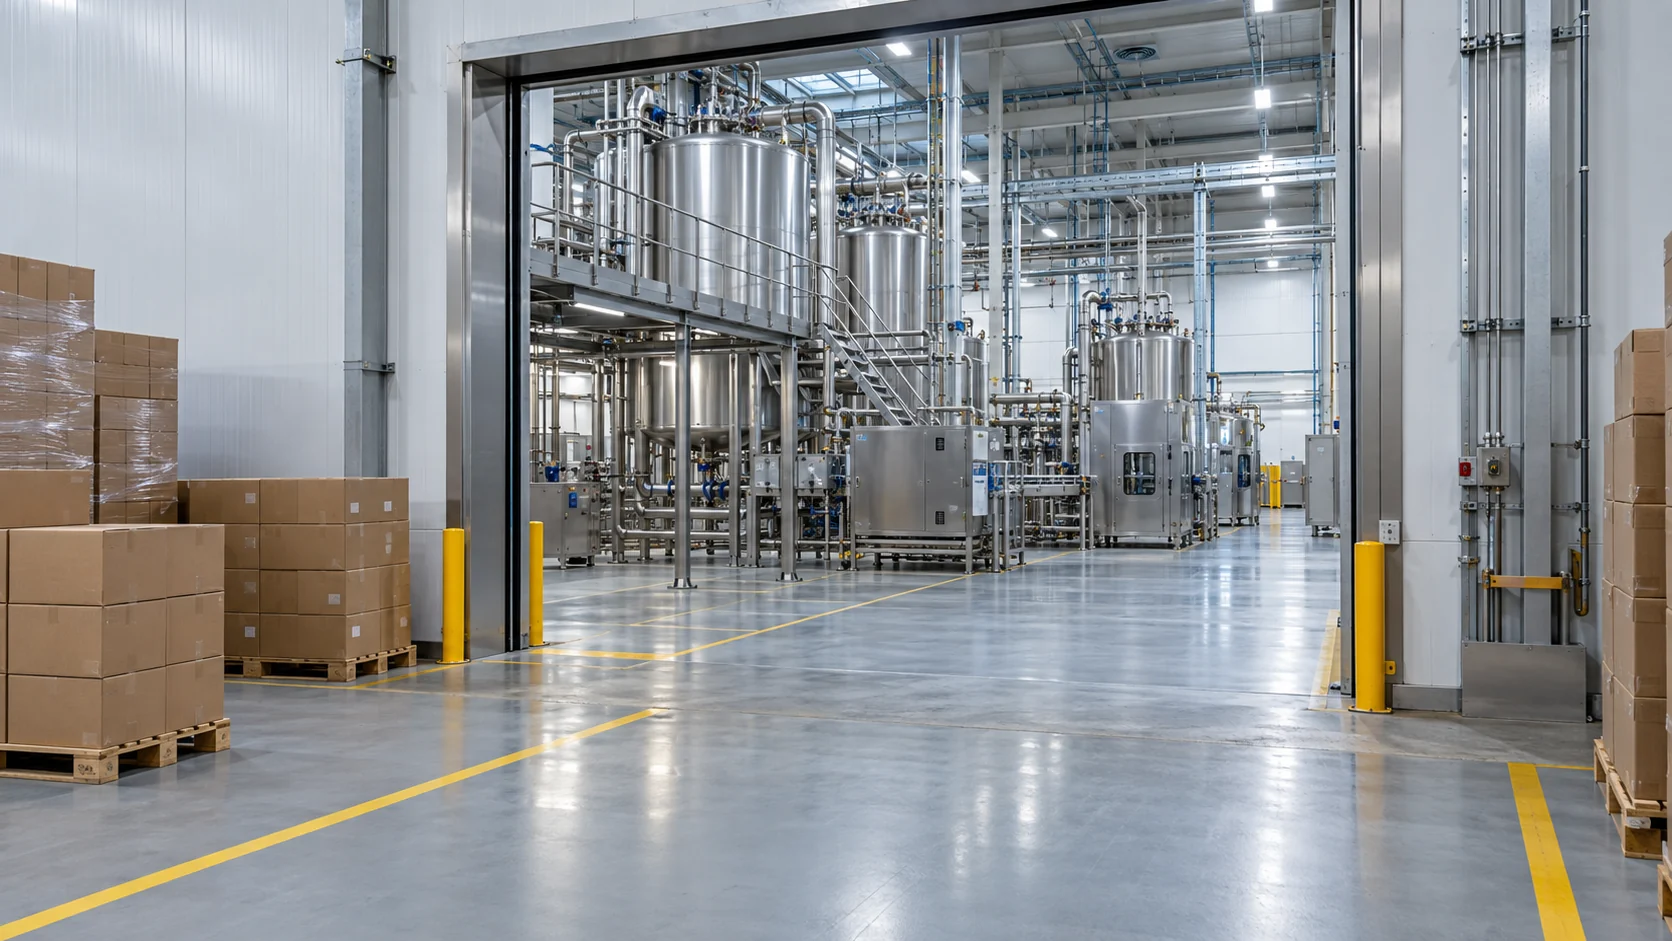
Pet food manufacturing
Limit odour transfer, separate temperature zones and keep goods moving through open passageways.
Explore pet food applications →From the first photo to commissioning
Every project starts with your operating conditions — not with a standard product from a catalogue.
Photos, door dimensions, temperatures and opening pattern give us the first technical picture.
The system is configured for the building, pressure conditions, wind exposure and operating flow.
Your solution is manufactured in Germany and prepared for the specific installation situation.
Delivery, installation, adjustment and commissioning are handled by our own teams. Delivery and installation are included in your quotation. We coordinate the work with your operations.
Your Benelux project partner
AirCurtain24 supports industrial and logistics companies across the Netherlands, Belgium and Luxembourg with consulting, planning and project coordination for arwus air-barrier systems.
We will tell you plainly what is technically feasible, which configuration fits and when the investment makes economic sense.
Frequently asked
We supply industrial air-barrier systems with a separately positioned fan unit, ductwork and side outlet columns. Conventional air curtains use a different system concept and are not part of our product range. We assess whether our air-barrier system is a suitable alternative for your doorway.
In many cases, yes. We first check clearances, mounting surfaces, power supply and possible obstructions around the opening.
No. The passage remains open and forklifts, vehicles and people can move through without an additional gate or waiting cycle.
A photo, door width and height, temperatures on both sides, typical opening times and a short description of the challenge are usually enough to start.
As a guide, allow around two to three months from planning to installation. The exact schedule depends on the configuration and site conditions.
Your next step
Send us four essentials and we can make a first technical assessment.
* Potential savings depend on door size, temperature difference, opening duration, building pressure, wind load and individual system design.