
Planning and delivery
From your industrial door to a workable solution
We assess your industrial door, the available mounting space and the operating conditions. We then design a suitable air barrier and plan delivery and installation around your operations.
Request an assessment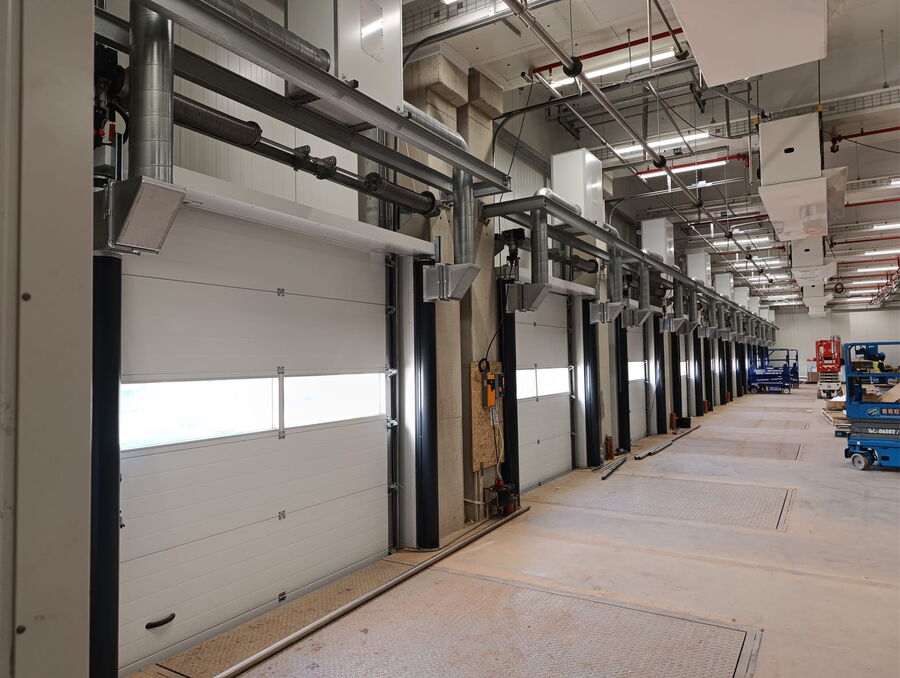
Energy first
Reduce energy losses. Assess heating and cooling demand.
Our priority is energy efficiency at open industrial doors: retaining heat in heated halls and limiting heat ingress into chilled and frozen areas. A tailored air barrier can reduce air exchange while keeping goods moving.
We assess opening times, temperatures, wind and building pressure. Draughts, hygiene and emissions are additional requirements.
Discuss ROI for your heated hall1. Describe the doorway
A photo, approximate clear width and height and a short account of the challenge often suffice for an initial conversation. Please tell us about vehicles, opening times and whether several doors are open at the same time.
- A full view and photos of the upper and side mounting areas
- Door width, height and traffic
- Temperatures and the issue to solve
Can the existing industrial door stay?
We first check whether the air barrier can be added around the existing door. Guides, moving door parts, vehicle clearance and service access must remain usable. Photos with the door open and closed help identify available mounting positions.
Questions about your own doorway? A short description is enough to start.
Ask AirCurtain24 directly2. Check the operating conditions
We review wind exposure, pressure relationships, temperature differences, obstacles and the operating routine. That matters for a freezer door, a floriculture hub and an FMCG warehouse alike. Based on your project data, we determine the appropriate airflow, fan unit, ducts and outlet elements.
3. Manufacture, install and commission
arwus manufactures the individual installation in Chemnitz. Delivery and installation are coordinated around your operations. Commissioning includes system adjustment and a handover. Depending on the doorway, a temporary closure may be needed during installation.
As a planning guide, allow around two to three months from design to installation; project-specific conditions can shorten or extend this. arwus provides after-sales service, including maintenance of its installation.
ROI calculation for heated halls
For heated halls, the project data needed for a quotation also supports an individual ROI calculation. We use average electricity or gas prices and identify these assumptions. Electricity consumption and electrical connection rating are stated in the quotation; you do not need to provide your own energy prices for the initial enquiry. Calculated savings and payback are forecasts, not guarantees. We do not offer ROI or energy-savings calculations for chilled or frozen-storage applications.
Plan the cost and quotation scope
See which information is needed, what the installed scope includes and how to compare quotations.
Read the cost and installation guide →Explore further
The right solution starts with your doorway.
Explore the applications or send us the first details about your project.