
Our system configuration
A separately positioned fan unit supplies side outlet columns through ductwork. The airflow is aligned with the doorway and the actual operating conditions.
System and engineering
The result depends on directing the right air stream across the actual opening. Door dimensions alone cannot determine the system.
Request an assessment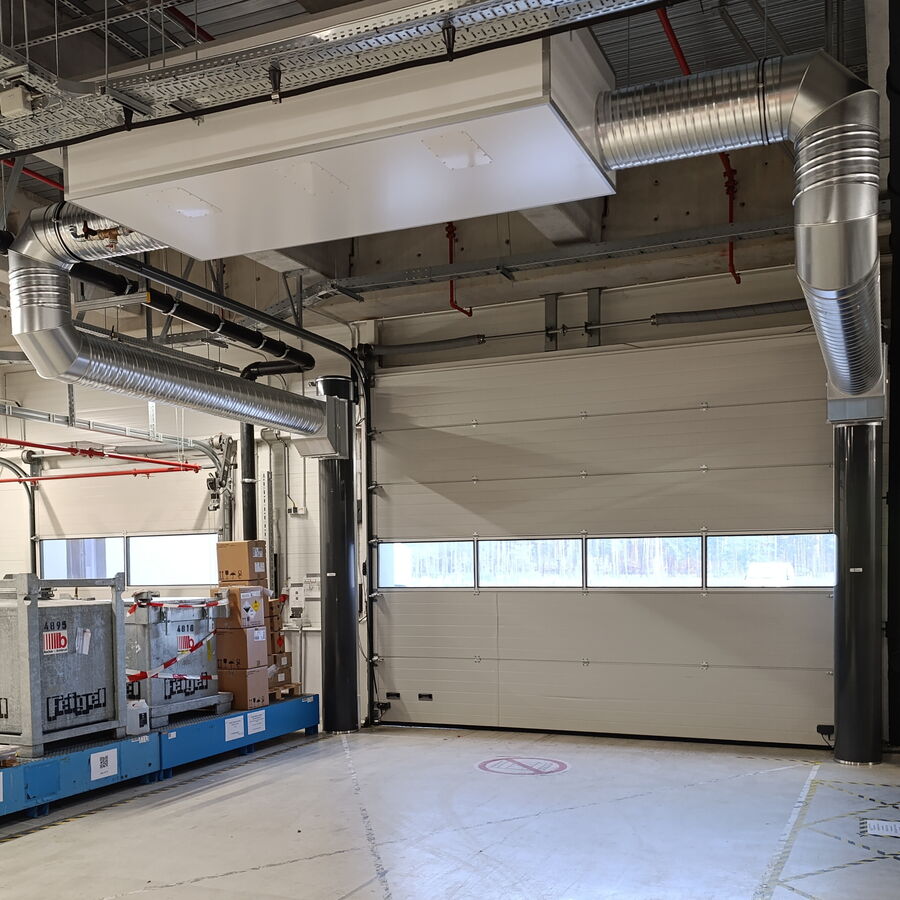
An industrial air-barrier system uses a directed airflow to limit air exchange between two areas at an open door. Forklifts, vehicles and people can continue to pass through. It supports the separation of different temperature zones, but does not seal the opening airtight.
A separately positioned fan unit supplies side outlet columns through ductwork. The airflow is aligned with the doorway and the actual operating conditions.
Heated industrial halls, loading areas, chilled and frozen logistics, and internal temperature zones. Depending on the design, the airflow can also limit draughts and the transfer of dust, odours or flying insects.
Wind, negative pressure, other open doors and large temperature differences affect separation. An air-barrier system does not replace required ventilation, physical closures or protective measures.
Our industrial air-barrier technology uses a distinct system concept with a separately positioned fan unit, ductwork and side outlet columns. Conventional air curtains are not part of our product range. We assess suitability as an alternative for the specific doorway.
Many existing industrial doors can accommodate a retrofit. We check mounting space, fixings, door movement, duct routes and the electrical supply. Door dimensions alone are not sufficient to confirm suitability.
There is no universal saving. Opening time, temperatures, wind, building pressure and the system’s electricity demand all matter. For heated halls, our quotation includes an individual ROI assessment with stated assumptions. We do not offer ROI or energy-savings calculations for chilled or frozen-storage applications.
Photos of the door and possible mounting areas, clear door width and height, temperatures on both sides, opening times and a short description of the problem. Please also state whether you require a heated system and impact protection. Allow at least two working days for a quotation.
Technical explanation: AirCurtain24 · ml-t | technische lösungen ·
Technical background: Manufacturer information on air-barrier technology and applications (arwus)
Energy first
Our priority is energy efficiency at open industrial doors: retaining heat in heated halls and limiting heat ingress into chilled and frozen areas. A tailored air barrier can reduce air exchange while keeping goods moving.
We assess opening times, temperatures, wind and building pressure. Draughts, hygiene and emissions are additional requirements.
Discuss ROI for your heated hallTemperature differences, wind and building pressure create natural airflow at an open door. The system counters some of this movement with an engineered air stream. Forklifts, vehicles and people can continue through the open passage.
Our industrial air-barrier system has a modular layout. With the AirCurtain24 installation, the fan unit can be positioned above, to the right or to the left of the door. Ductwork connects it to the side outlet columns, allowing the arrangement to follow the available installation space.
We supply industrial air-barrier systems with a separately positioned fan unit, ductwork and side outlet columns. Conventional air curtains use a different system concept and are not part of our product range. We assess whether our air-barrier system is a suitable alternative for your doorway.
Questions about your own doorway? A short description is enough to start.
Ask AirCurtain24 directlyReach, direction, air distribution and controls need to match the opening and building airflow. We assess the actual pressure and operating conditions with arwus before choosing a configuration.
Many existing industrial doors can be considered for retrofit. Mounting surfaces, available space above and beside the door, possible duct routes, power supply and obstructions need to be checked first. The system is individually manufactured by arwus in Chemnitz, Germany.
The air barrier complements, but does not replace, prescribed process ventilation or the safety design of controlled zones. Explosive atmospheres, cleanroom requirements and other regulated areas require specific engineering review and applicable approvals.
For a heated production hall, describe the opening pattern and the area affected by incoming cold air. For chilled or frozen logistics, describe the temperature zones, moisture conditions and goods movements. These are different design briefs, even if the door dimensions are identical.
If several doors are open together or process extraction runs nearby, include that information in the enquiry. Photos document available space; an account of the operating routine helps us understand when the problem actually occurs.
Explore industrial applications →Start with AirCurtain24 as your direct project contact. We bring together advice, design, delivery, installation by our own installation teams and commissioning. arwus manufactures the system; our official sales partnership has been in place since 2013.
An enquiry does not require a finished specification. Describe the location and the main problem first. We clarify the configuration, whether heating or impact protection is needed, and which site preparations must be agreed.
Cost factors, installation and quotation scope →Explore further
Explore the applications or send us the first details about your project.